
 English
 Español
 Português
 Русский
 العربية
 Français
 Deutsch
 中文
中文 日本語
日本語 한국어
한국어Coordinate Measurement
ZEISS and Hexagon equipment supports dimensional and geometric checks on mould components and precision parts.
In-house dimensional, optical, hardness and surface inspection equipment for mould components and precision plastic parts. The list below reflects the company inspection register supplied for this site.
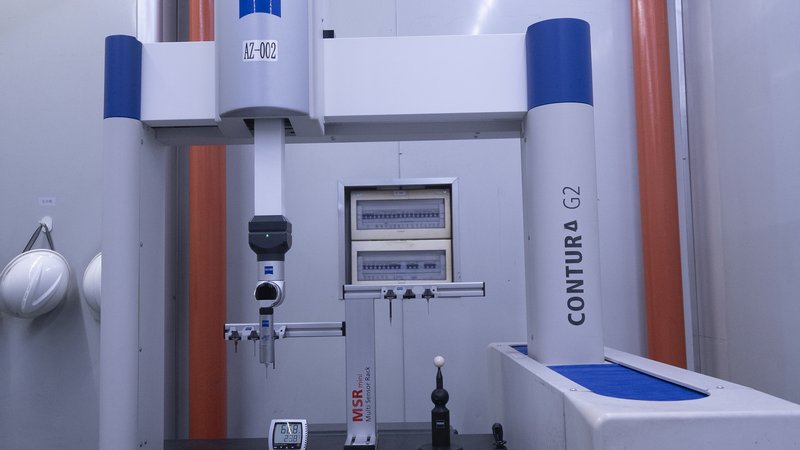
The inspection route is selected from the drawing, tolerance, feature type, surface requirement and reporting needs. The equipment register includes coordinate and vision measurement, height and comparison tools, hardness testers, microscopes, projectors and surface roughness measurement.
ZEISS and Hexagon equipment supports dimensional and geometric checks on mould components and precision parts.
Two-dimensional systems and profile projectors support edges, profiles, hole positions and small features.
Rockwell and digital Vickers testers support material and heat-treatment verification where specified.
Roughness testing, microscopes and comparators support surface, appearance and comparative checks.
Open a category to review quantity, brand, model and year. The source register does not provide a universal accuracy value for every instrument, so project reports should use the applicable calibrated method and agreed acceptance criteria.
Critical dimensions, datum structure, surface and material requirements are identified.
CMM, vision, projector, hardness, roughness or comparative measurement is selected by feature.
Checks are completed with the applicable fixtures, programs and calibrated equipment.
Measured results are compared with the approved drawing and documented to the agreed reporting scope.
Send the drawing, tolerance standard, datum scheme, reporting format and sampling requirements. JingZhan can review the measurement method together with the manufacturing plan.